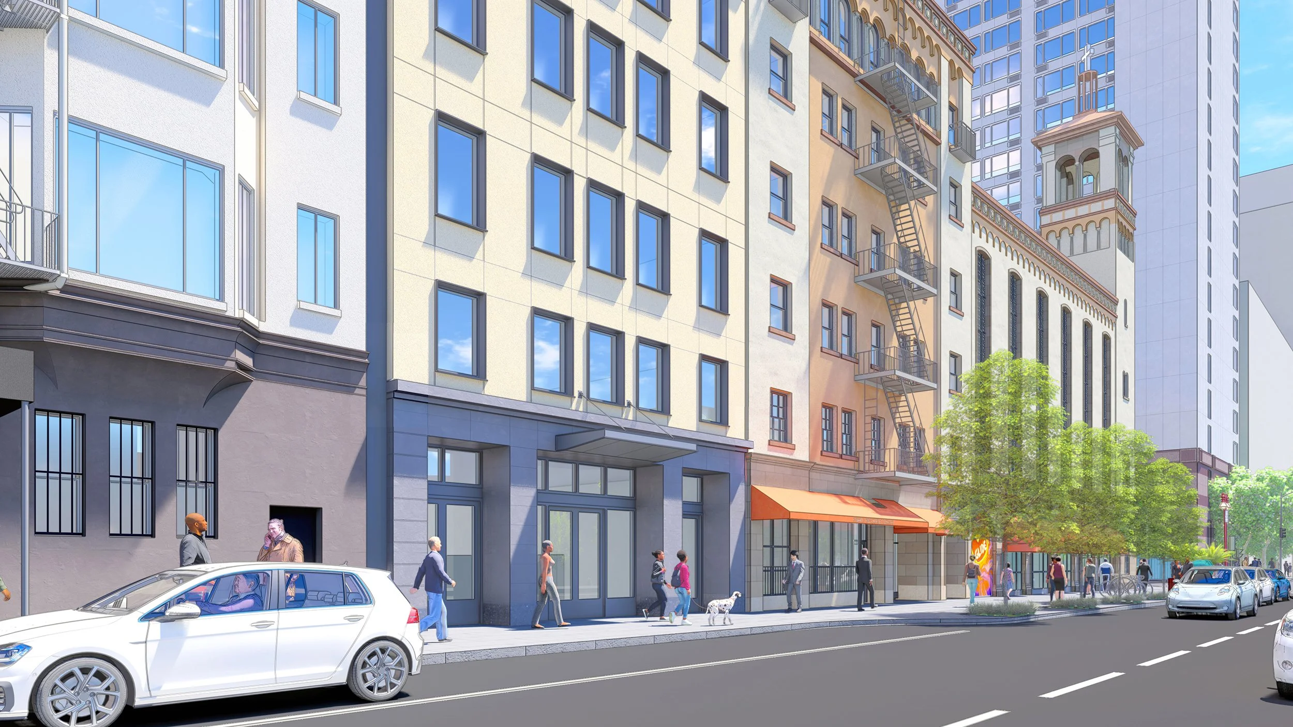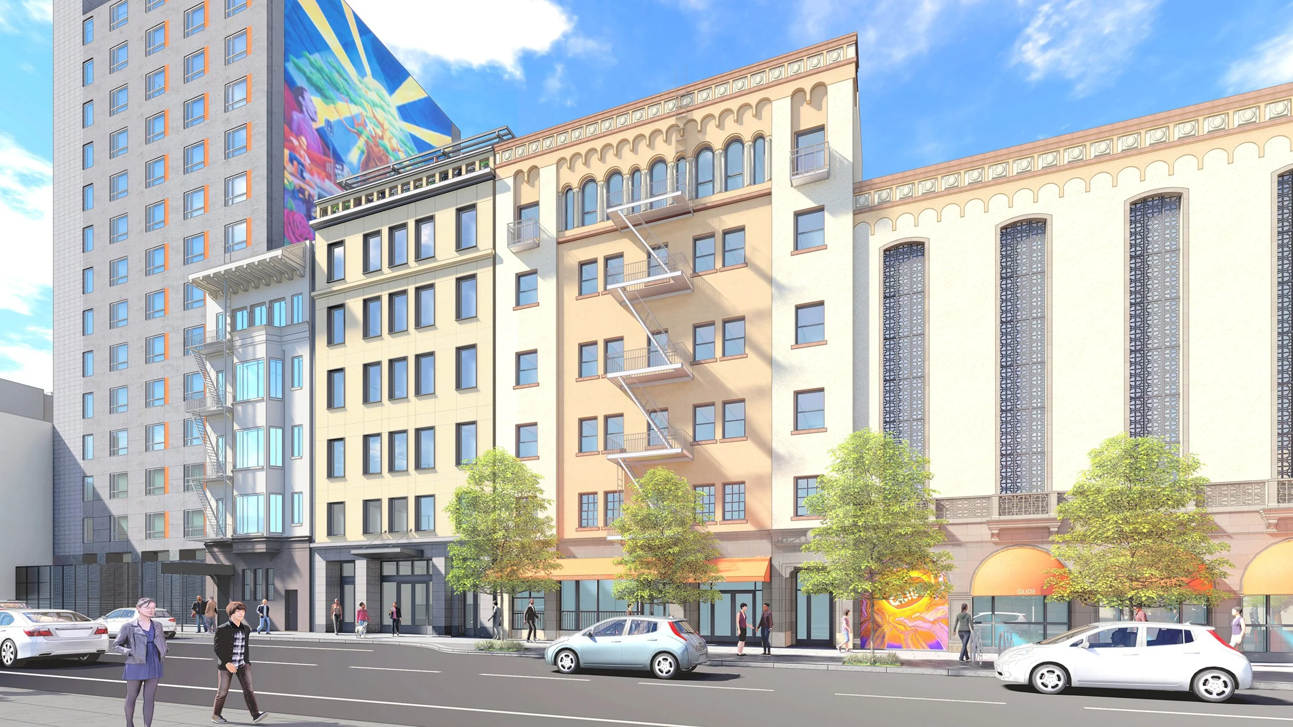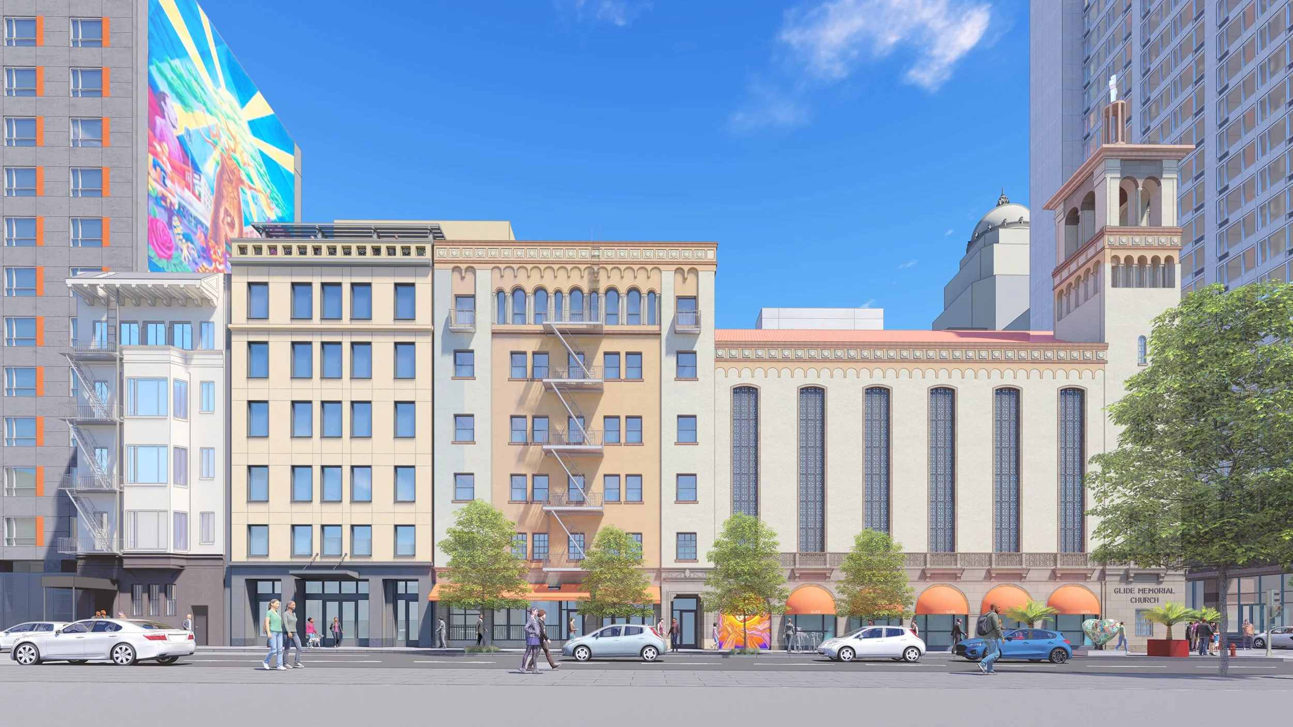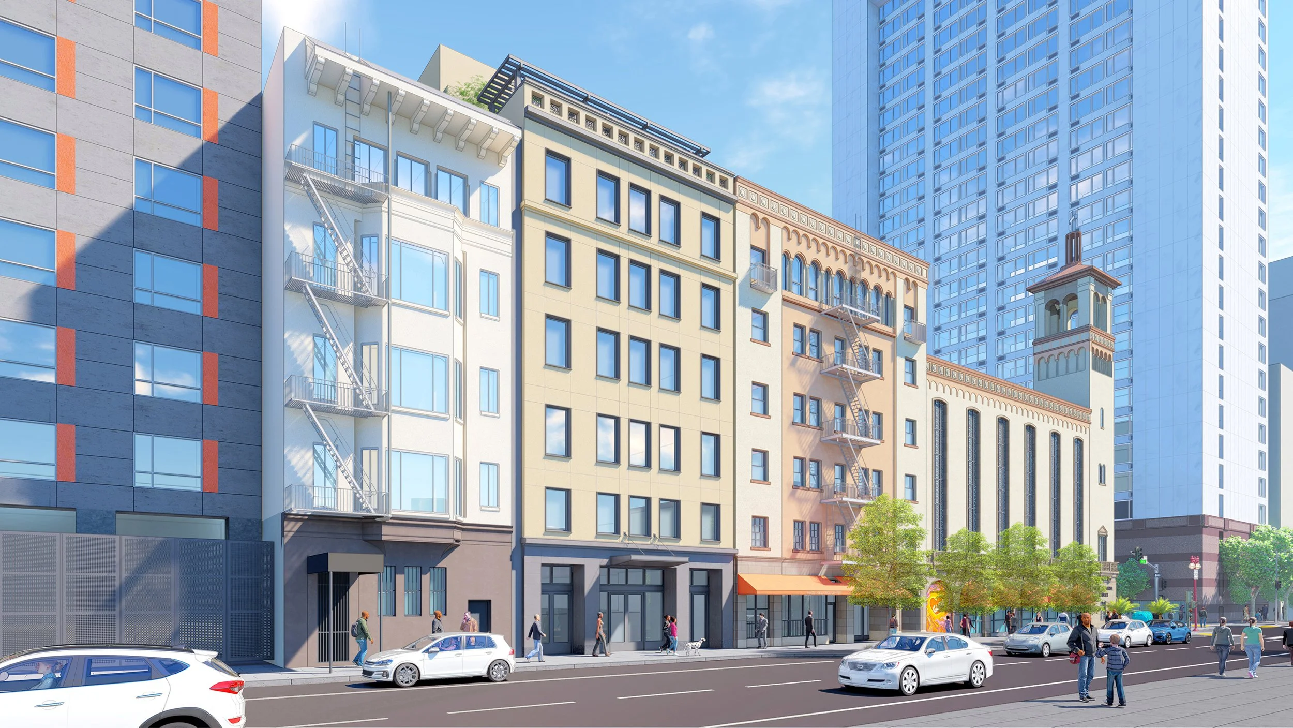
334 Ellis is a new 46,000 gsf seven-story social services building with one level of below-grade basement in San Francisco’s Downtown/Civic Center neighborhood. The project will transform an existing surface parking lot into a purpose-built independent social services facility, expanding GLIDE’s capacity to provide coordinated, accessible, and wraparound services for low-income individuals, families, seniors, and other community members. Programs supported by the facility include daily free meals, family and youth services, childcare, transitional-age youth support, family resource services, women’s services, community outreach, and health access and empowerment programs.
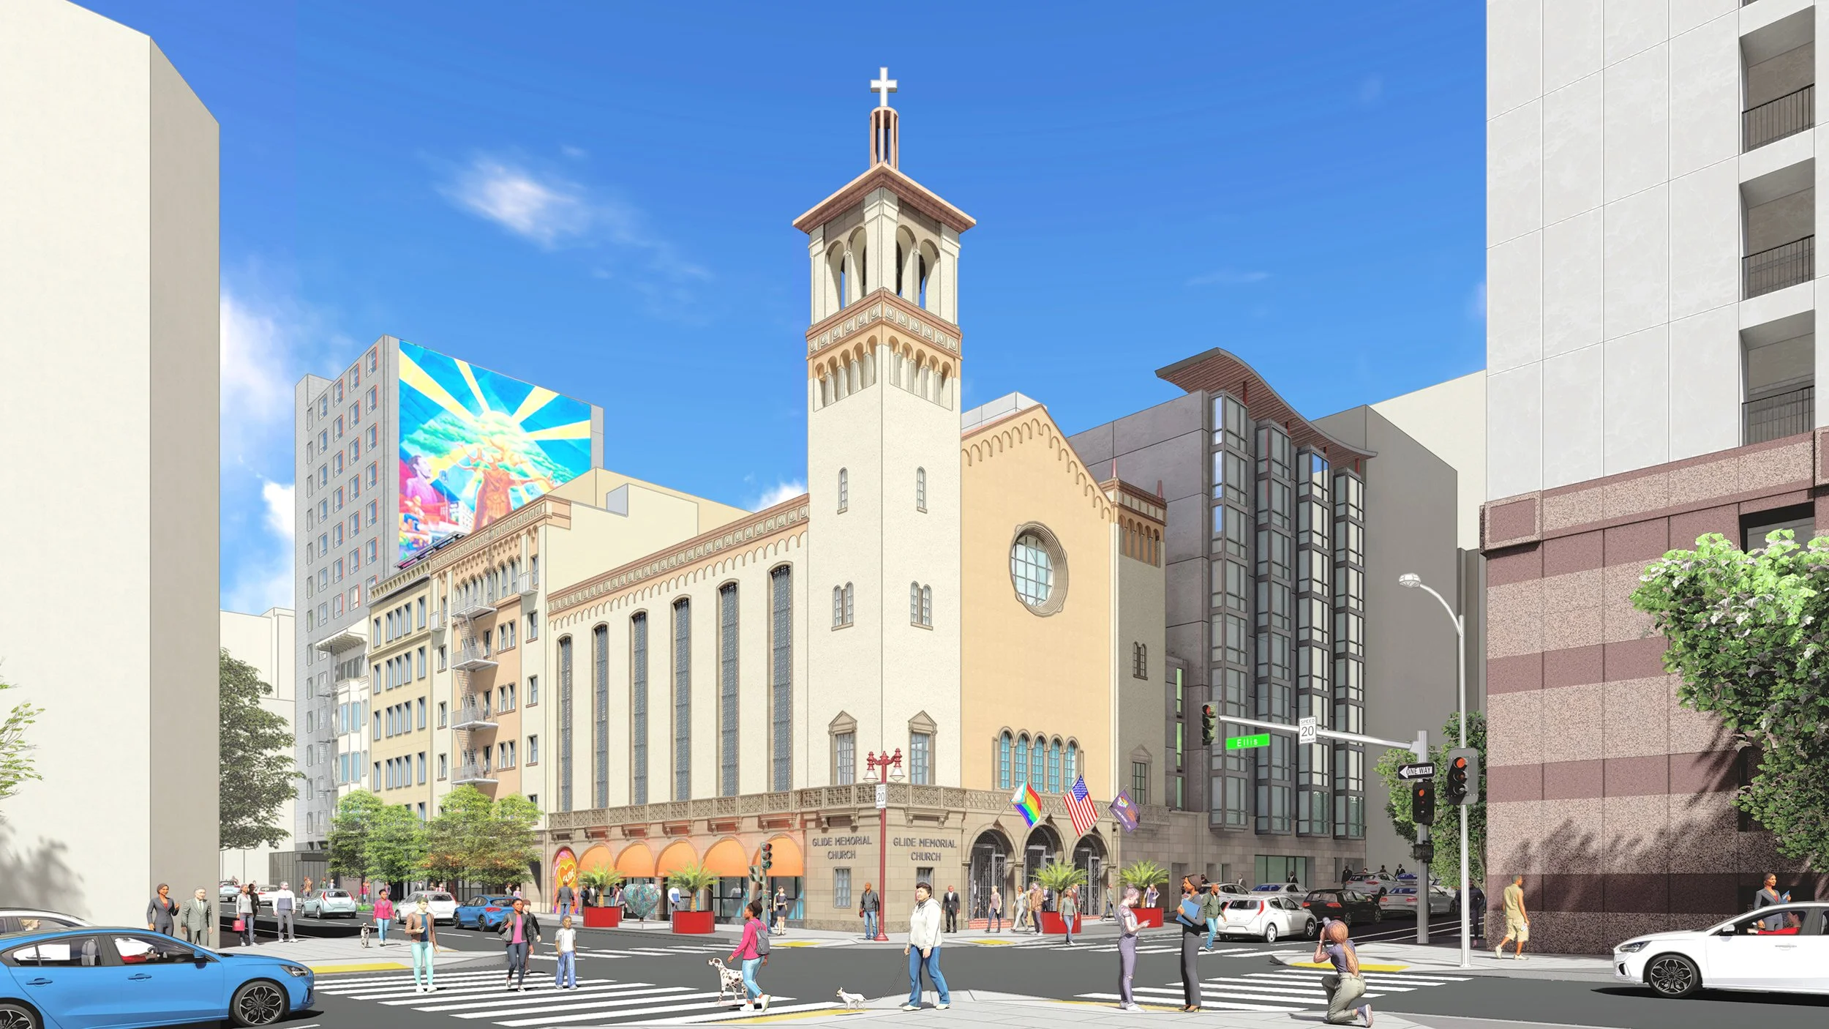
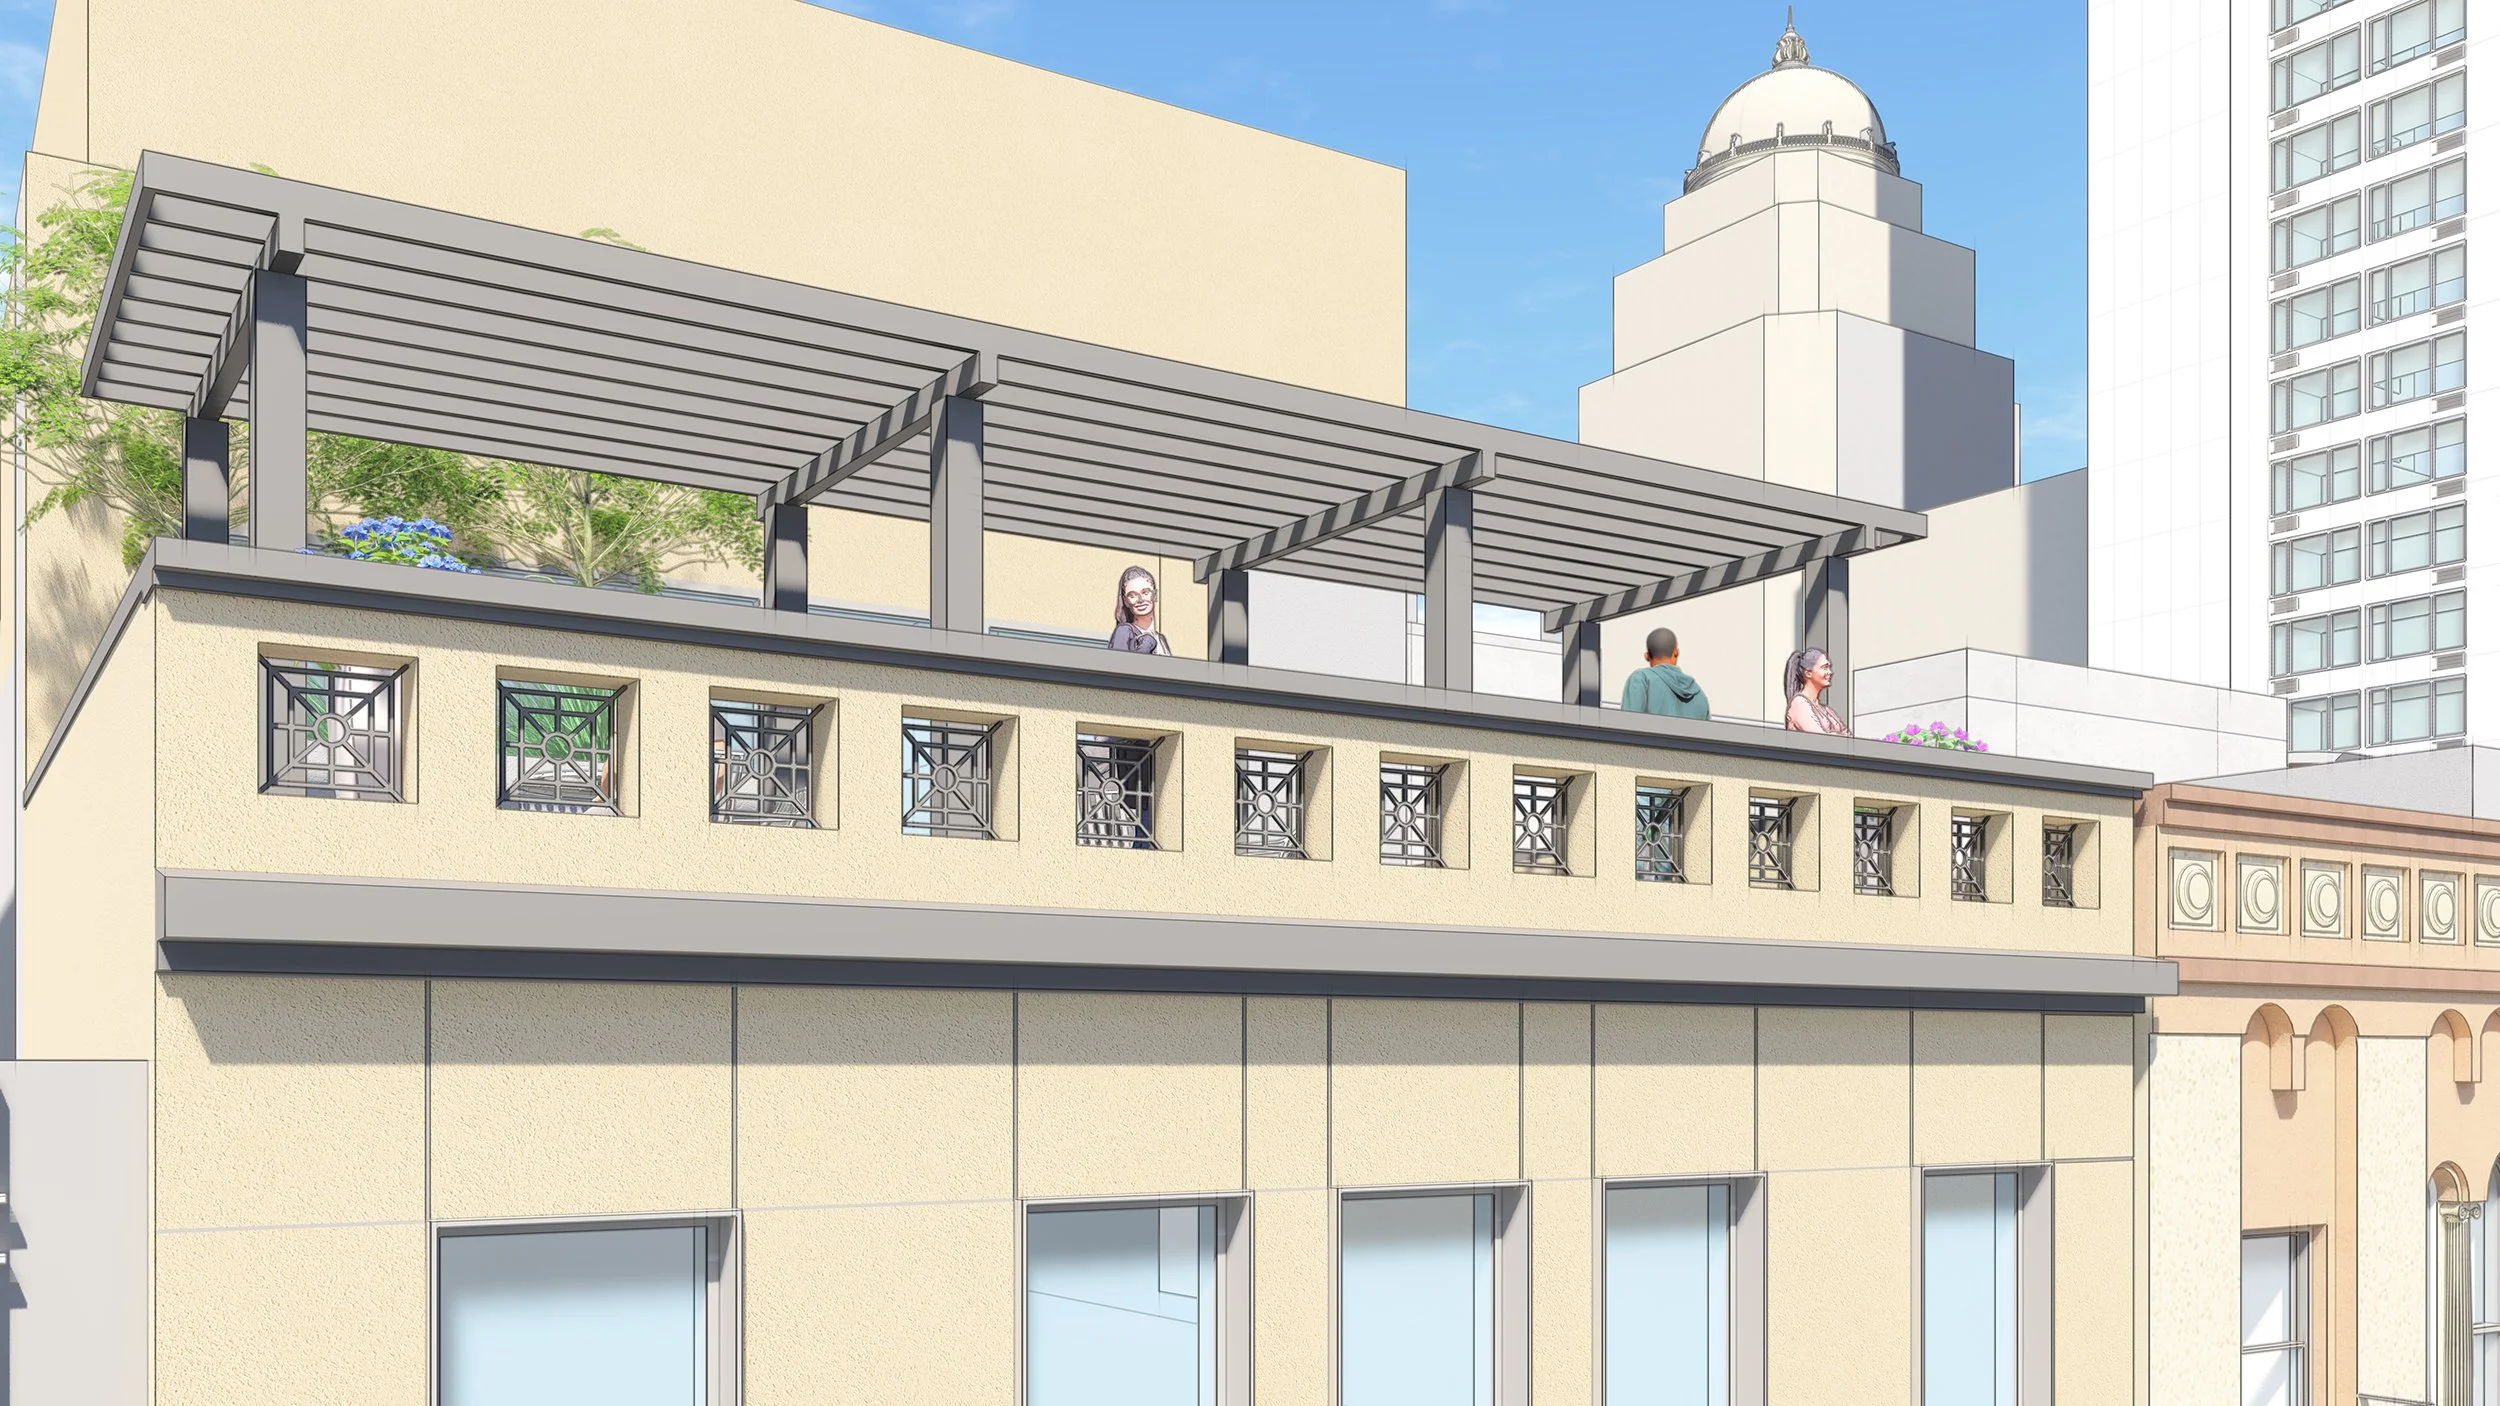
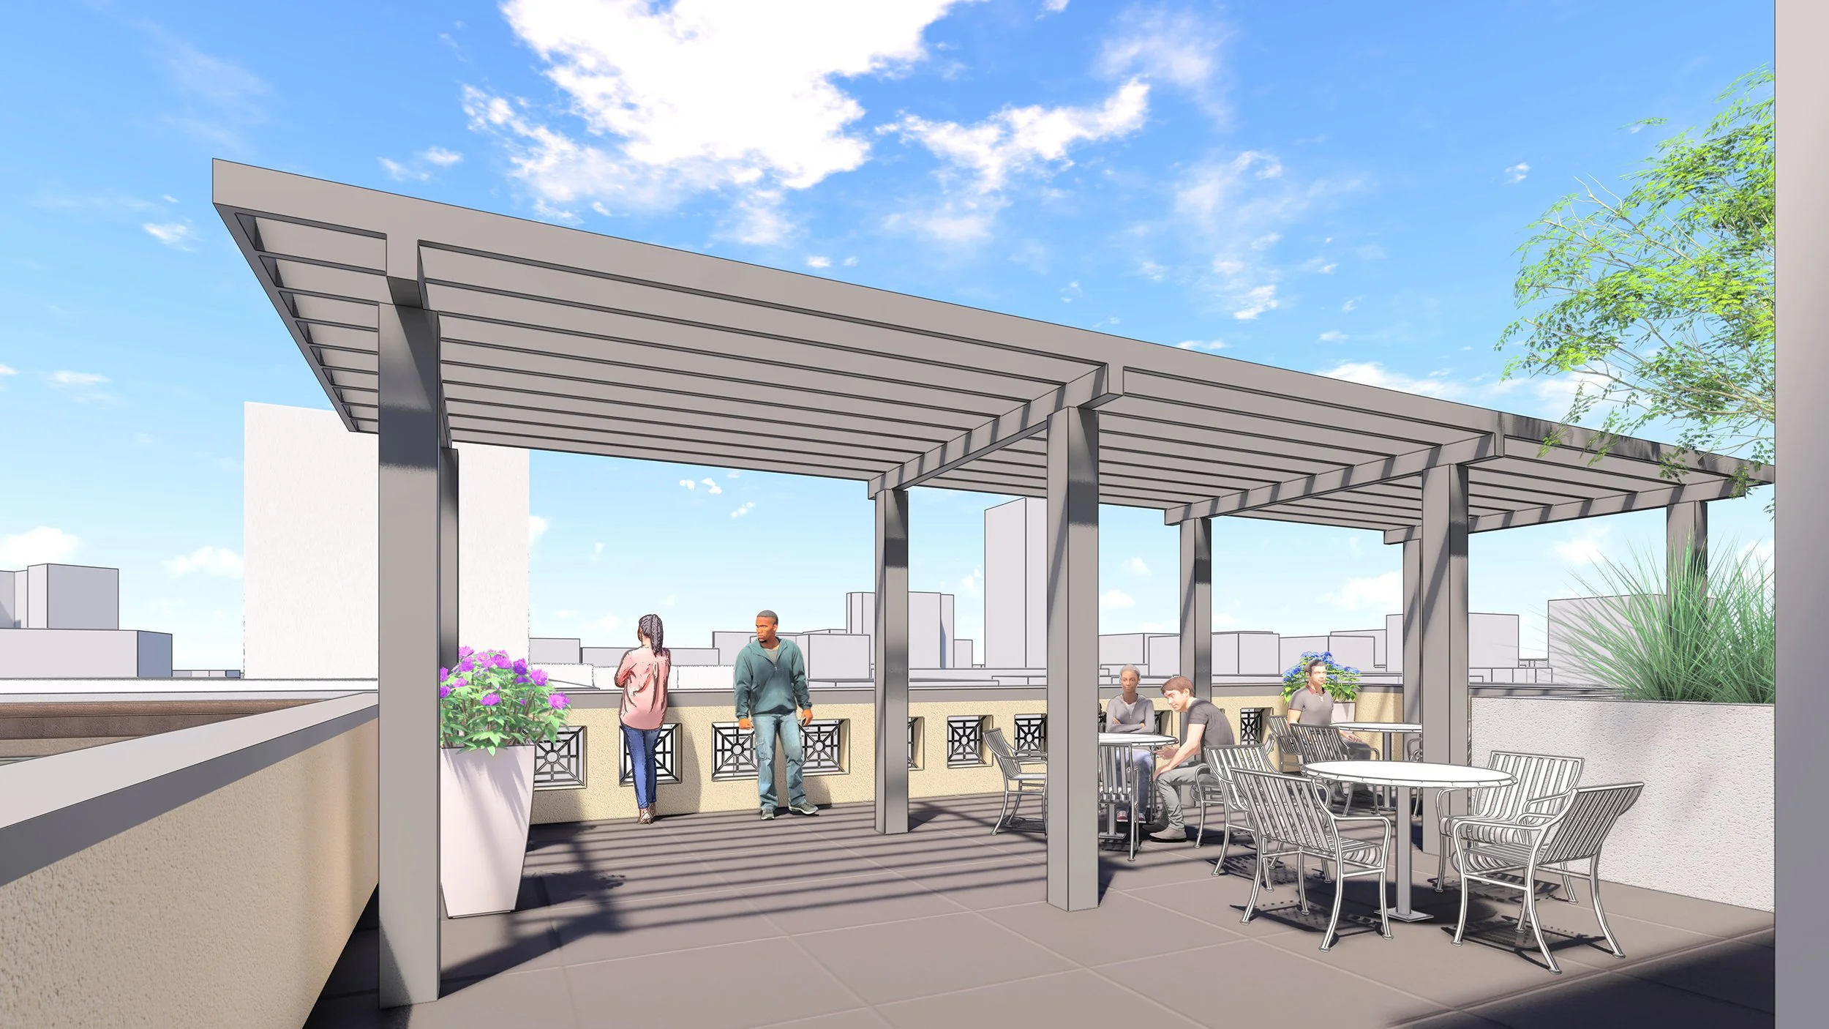
The architectural design responds to the scale, character, and urban context of the surrounding neighborhood and complement the existing historic buildings through a compatible contemporary expression. A defined building base with recessed storefronts and entry canopy will greet visitors. A south-facing roof terrace on the 7th level with seating and shade trellis will offer a place for visitors to relax and take in views of the San Francisco skyline. The project will also enhance the public realm along the full length of the merged frontage. Proposed improvements include a widened sidewalk and bulb-out extending approximately 81 feet westward along Ellis Street, along with new street trees and landscaping. These improvements will enhance pedestrian comfort, safety, and connectivity while creating a more welcoming streetscape.
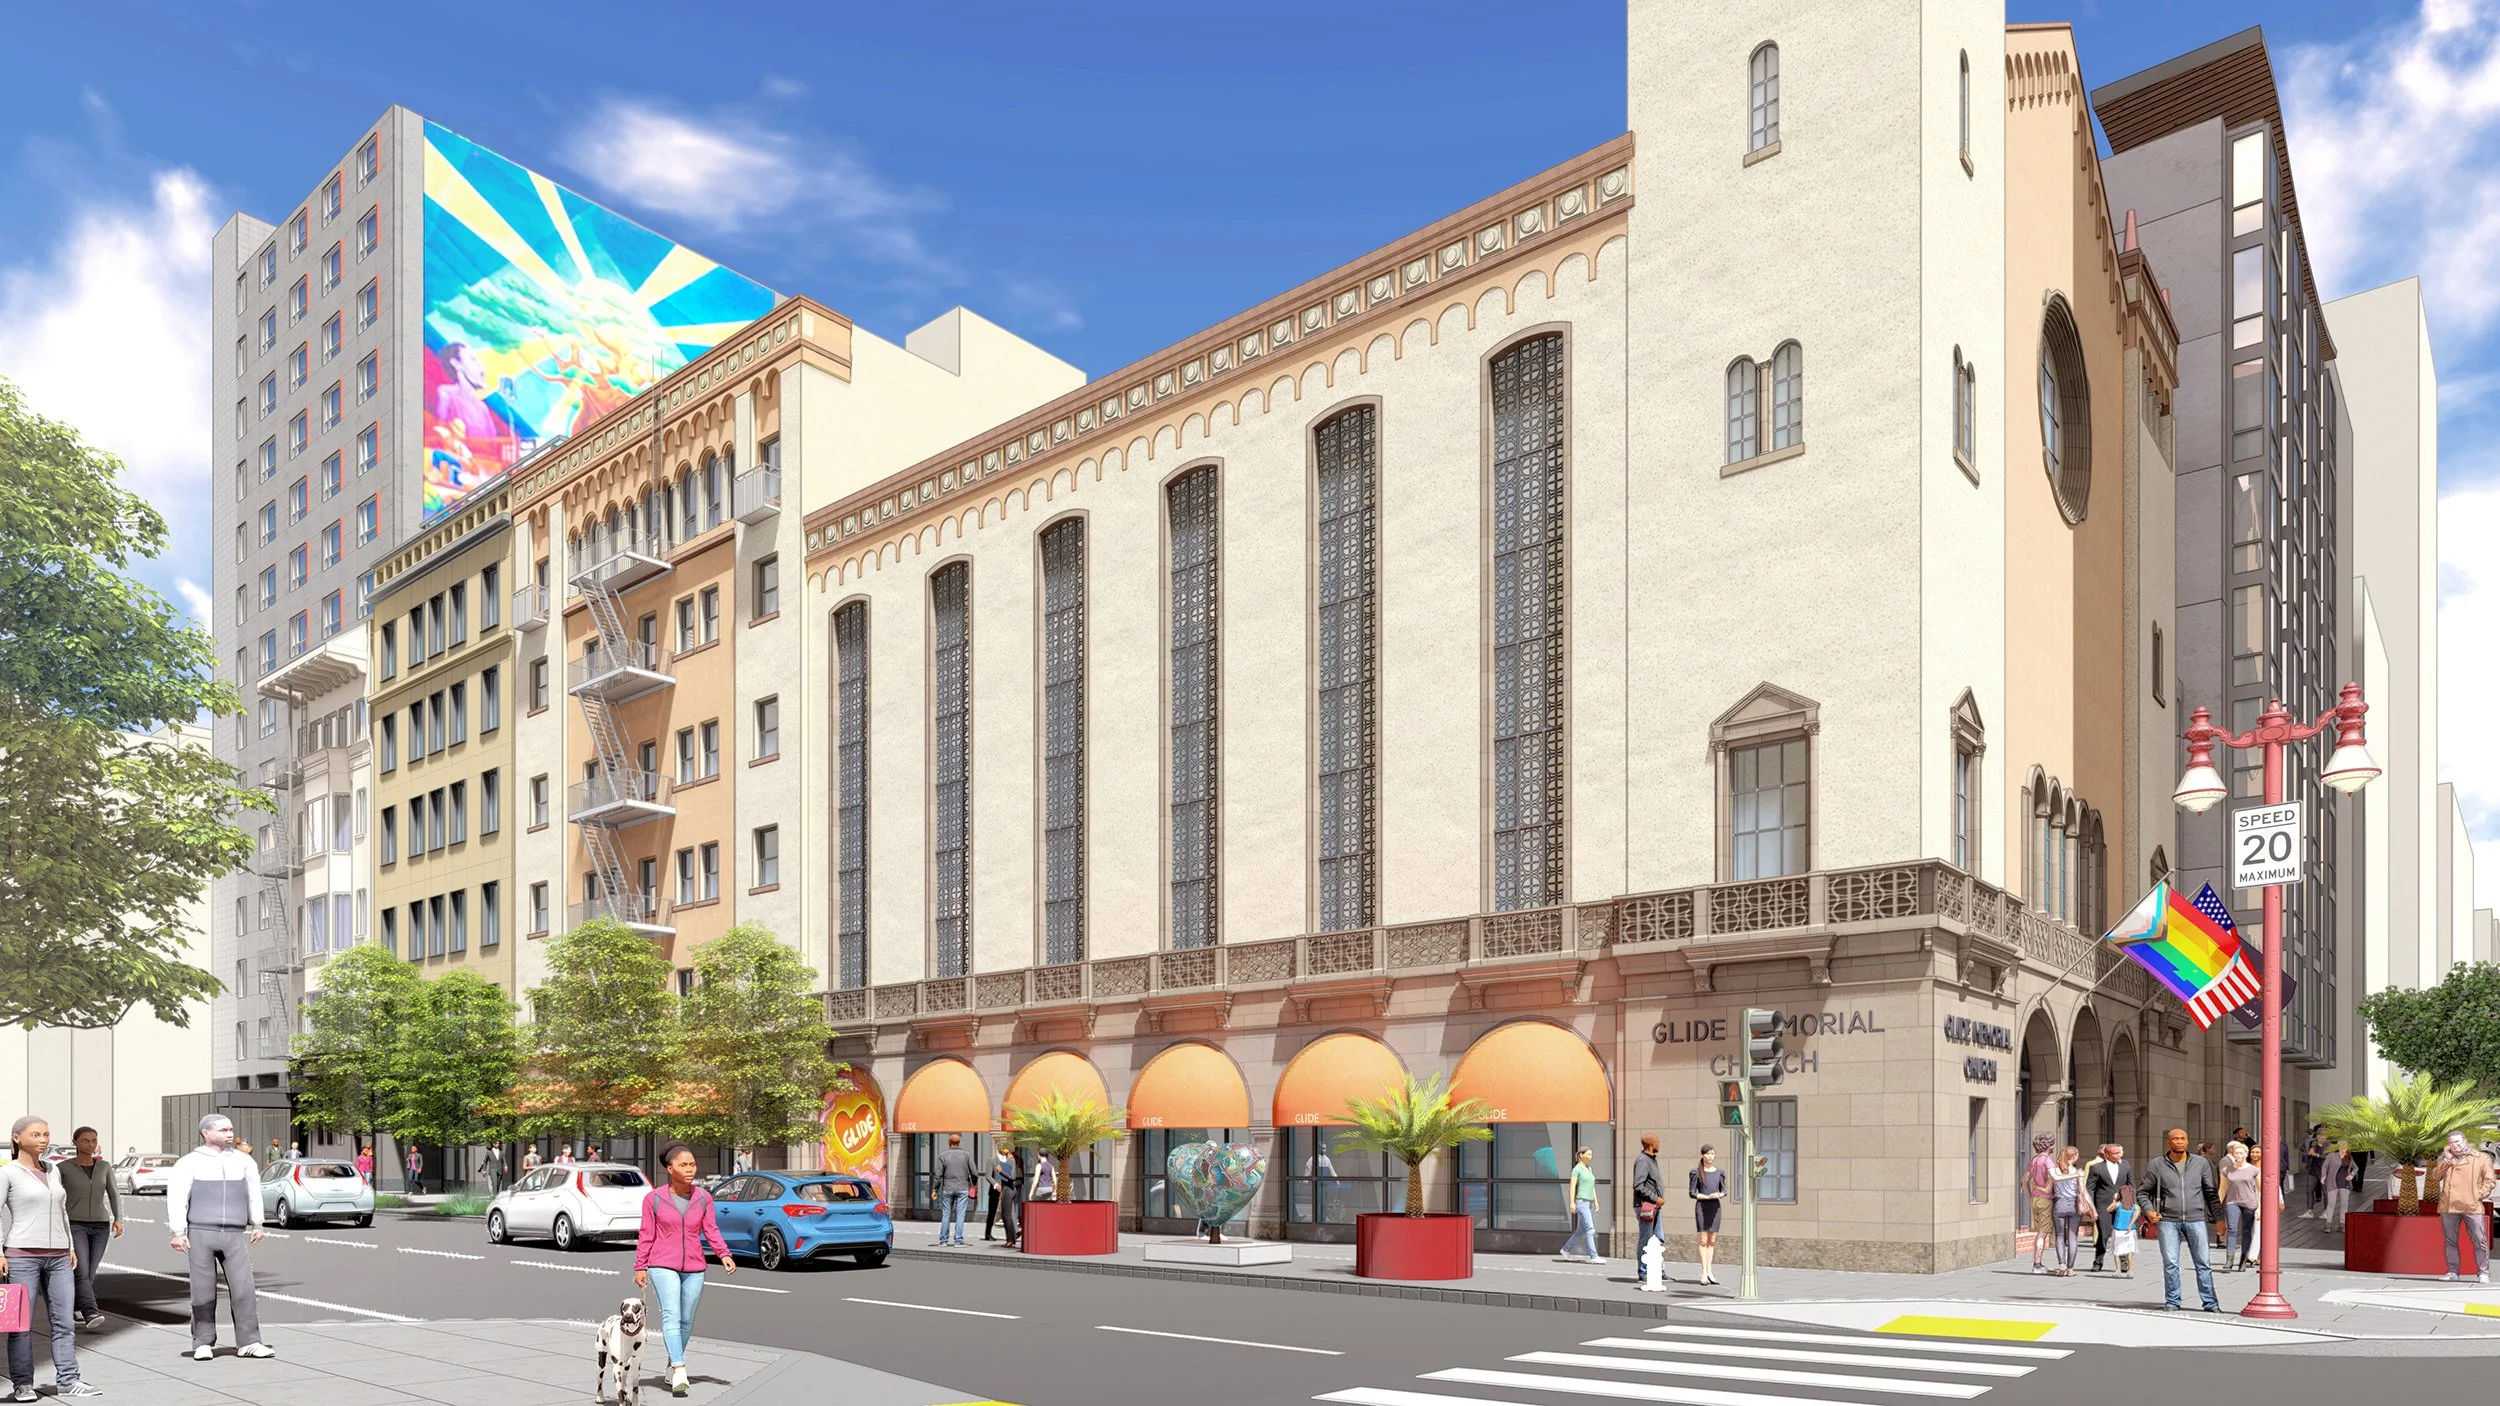
The project site is located on the north side of Ellis Street between Taylor and Jones Streets and is directly adjacent to two existing GLIDE properties: the six-story social services building at 330 Ellis Street and the GLIDE Foundation Memorial Church at 302 Ellis Street. All three properties are under common ownership. The existing buildings are listed on the National Register of Historic Places and California Register of Historical Resources. The project will seek to merge the three contiguous parcels into a single development lot, allowing the new building to establish a cohesive relationship with the existing GLIDE campus while maintaining the identity of the adjacent historic structures. Overall, the project will transform an underutilized urban lot into a community-serving facility that expands GLIDE’s ability to deliver essential services and strengthens the pedestrian character of Ellis Street.